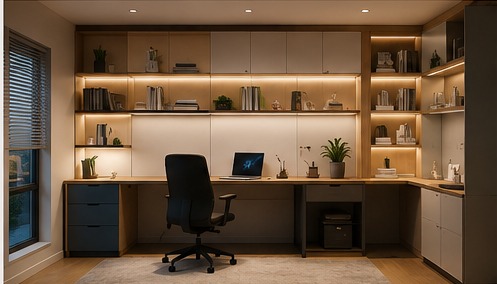
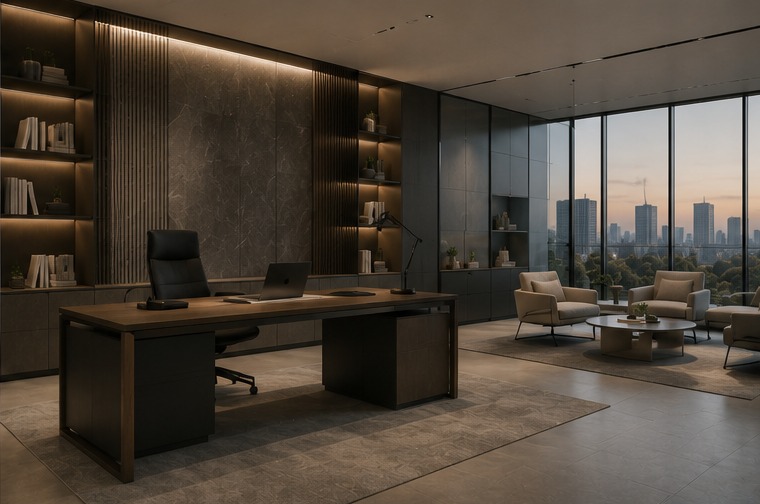
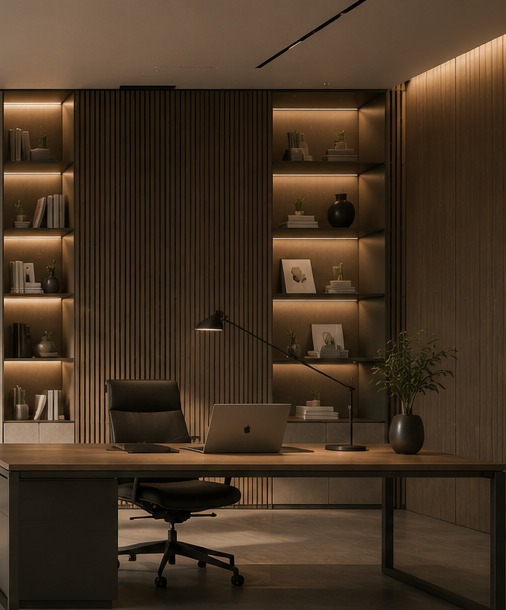
A luxurious modern office with hidden adaptive wall systems, premium oak finishes, brushed aluminium details, matte grey panels, soft warm lighting, floor-to-ceiling glass, minimal furniture, clean architectural aesthetic.
A Modular Interiors Concept

Spaces that adapt
as life does.

Shanex is a modular interiors brand designed around one idea: a home or office shouldn't have to be rebuilt every time life changes.

10×
Faster reconfiguration
Zero
Waste per layout change
300+
Connector duty cycles
What Shanex Is

Shanex designs modular living systems, a permanent foundation paired with reconfigurable pieces that adapt to how people actually live.

It isn't furniture. It isn't renovation. It's an interior that moves with you, not against you.

One System, Many Configurations

The same room. Three different jobs.

Nothing structural changes between these, only the modules do.

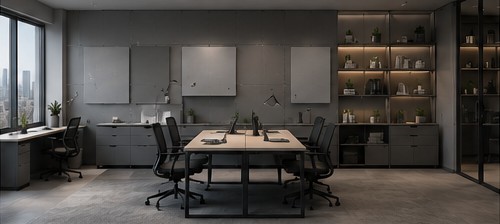
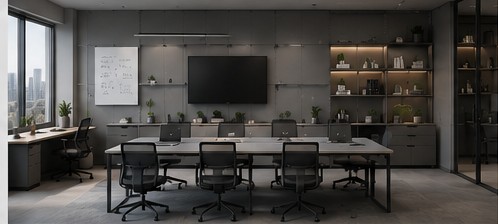
Adaptive office reconfigured for team collaboration, long shared table, oak and charcoal finishes.
Team Collaboration
Same office reconfigured into individual focus-work desks with added acoustic panels.
Focus Work
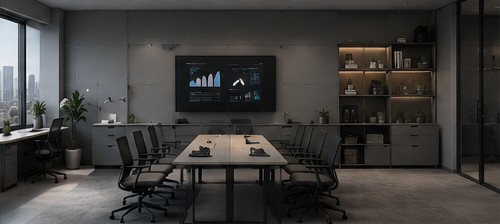
Same office reconfigured for a presentation and meeting layout with a display wall.
Presentation Mode
Hidden Connector System

Engineered to disappear.

Strength in every detail. Beauty in every outcome. Precision engineered for strength, flexibility, and long-term performance.

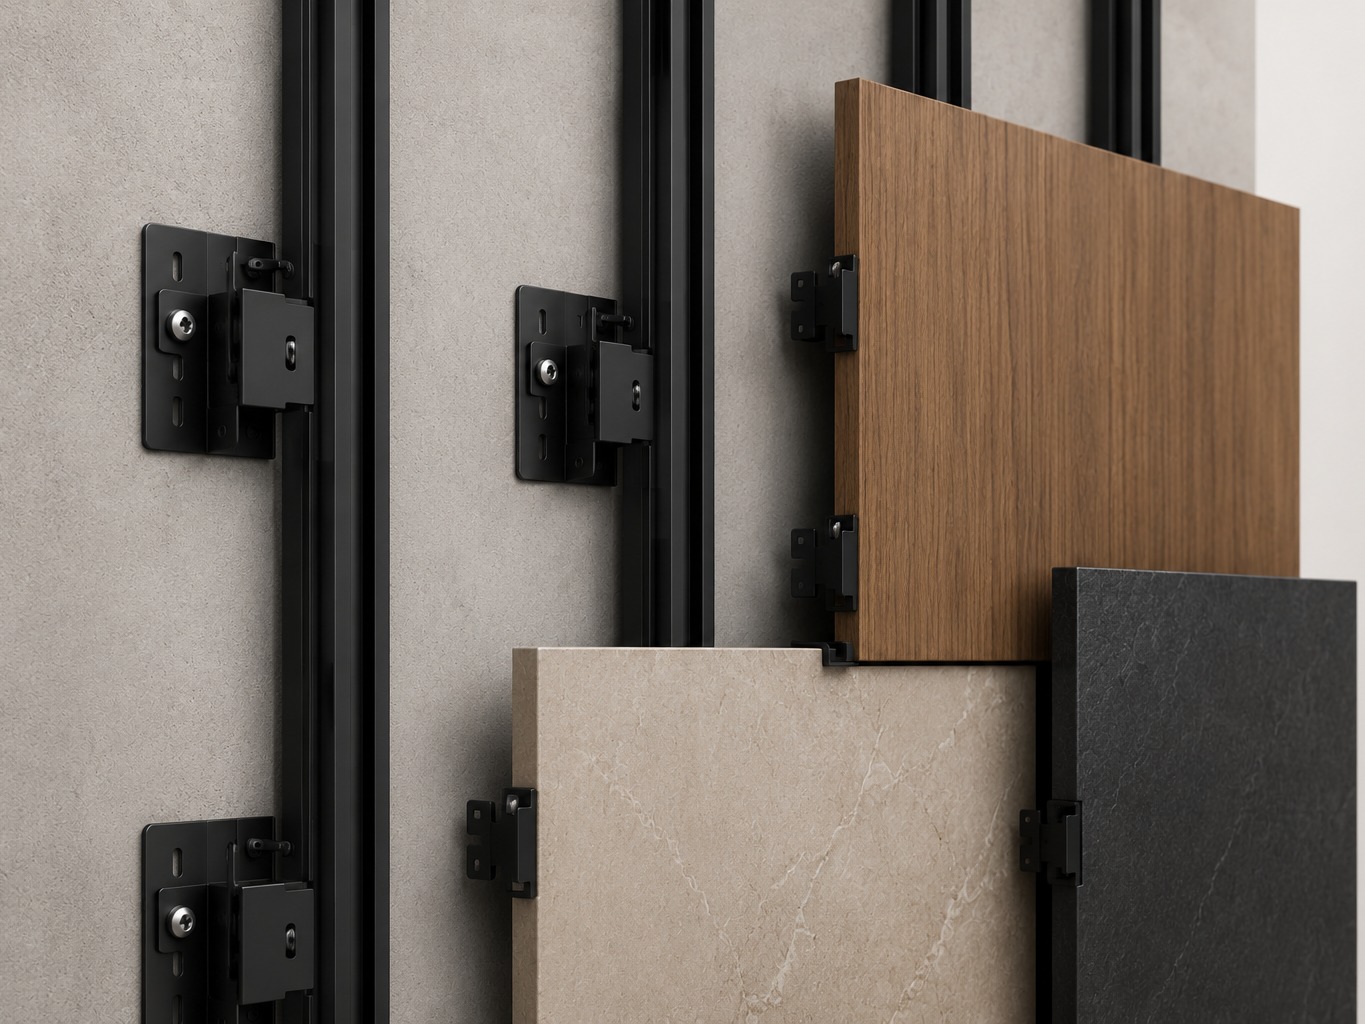
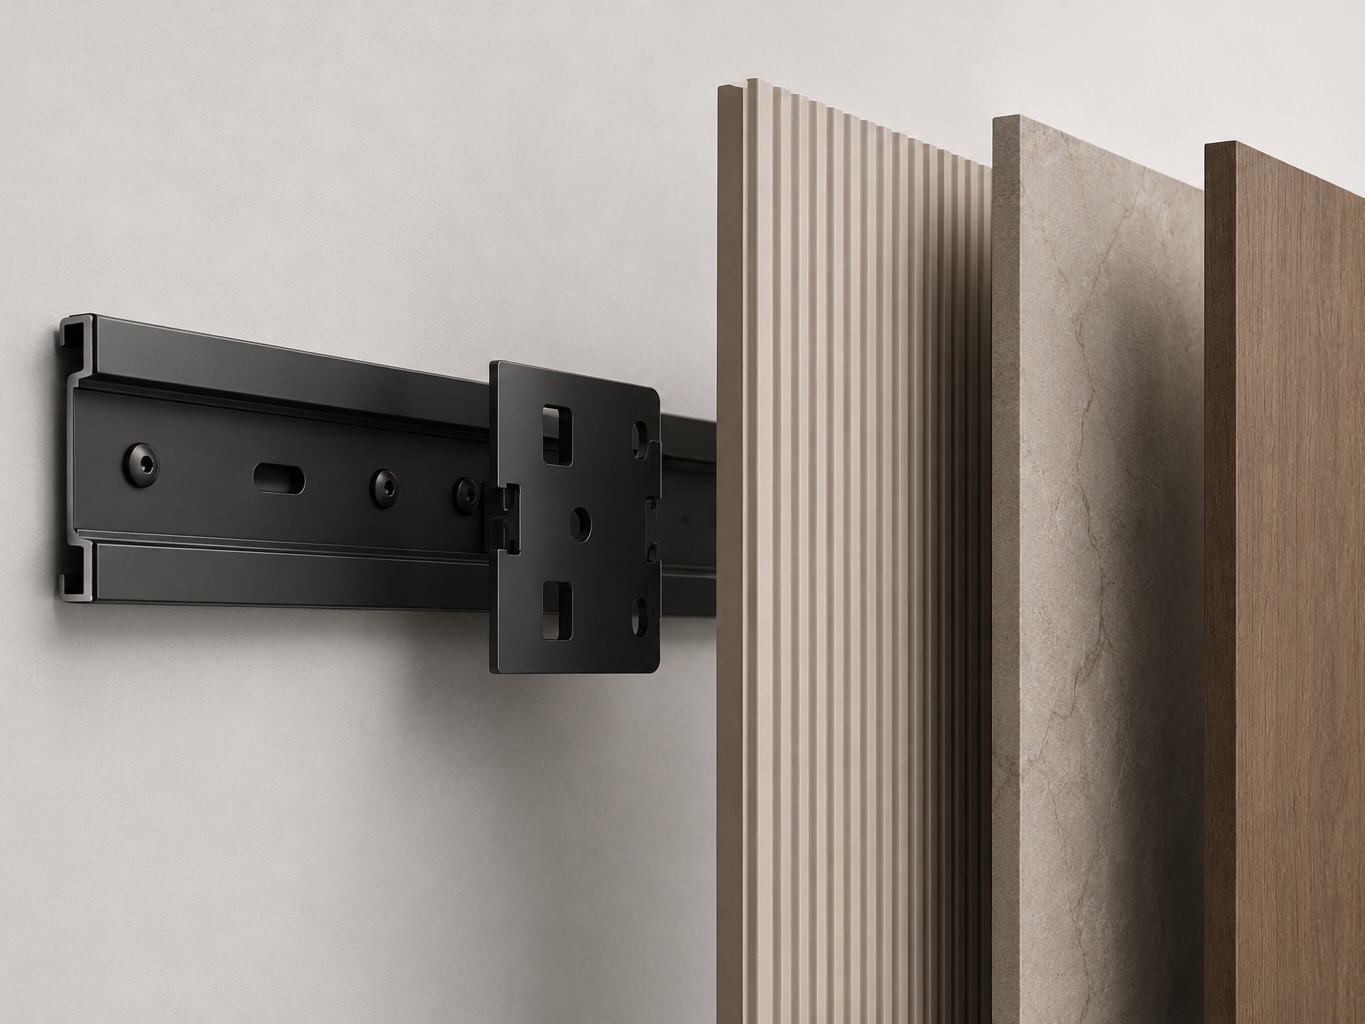
Realistic exploded view of the Shanex system: wall, anchor, rail system, hidden connector, adaptive panel, studio lighting, Apple-style hardware visualization.
Macro render of the Shanex connector system showing brushed aluminium, precision engineering, and premium finishes.
Wall
→
Anchor
→
Rail System
→
Hidden Connector
→
Adaptive Panel
Before & After

Same footprint. Different life.

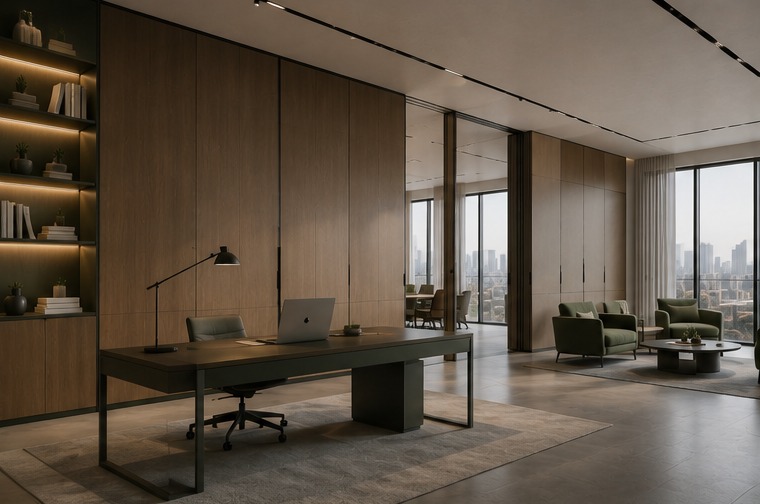
Same office footprint after Shanex, warm lighting, adaptive shelving and panels installed.
Traditional static office before Shanex, cold lighting, fixed layout.
↔
Before After
Applications

Designed for spaces that grow with you.

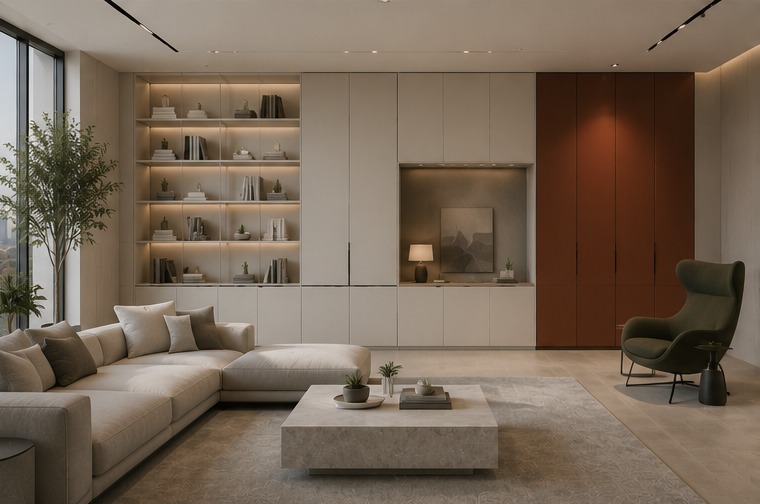
Luxury apartment living room with adaptive walls, hidden storage, integrated lighting, minimalist furniture, warm sunlight.
Homes
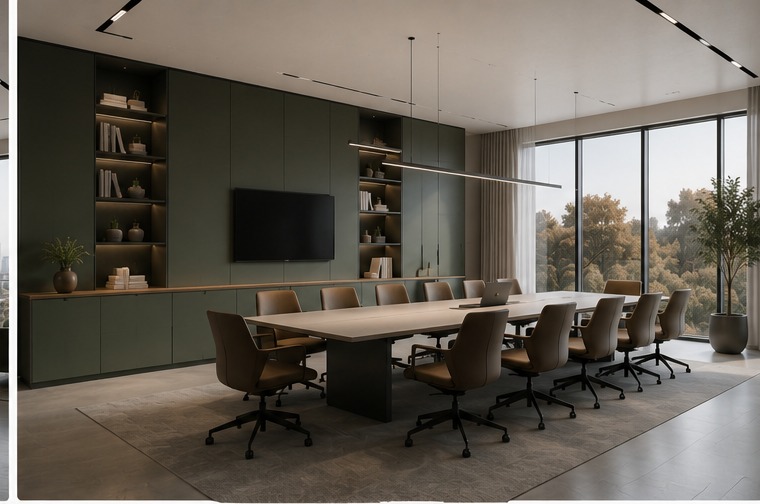
Modern corporate conference room with movable acoustic partitions, modular presentation walls, premium wood finishes.
Offices
Warm hospitality lounge with adaptive shelving wall, terracotta accent panel, integrated lighting, lounge seating.
Hospitality
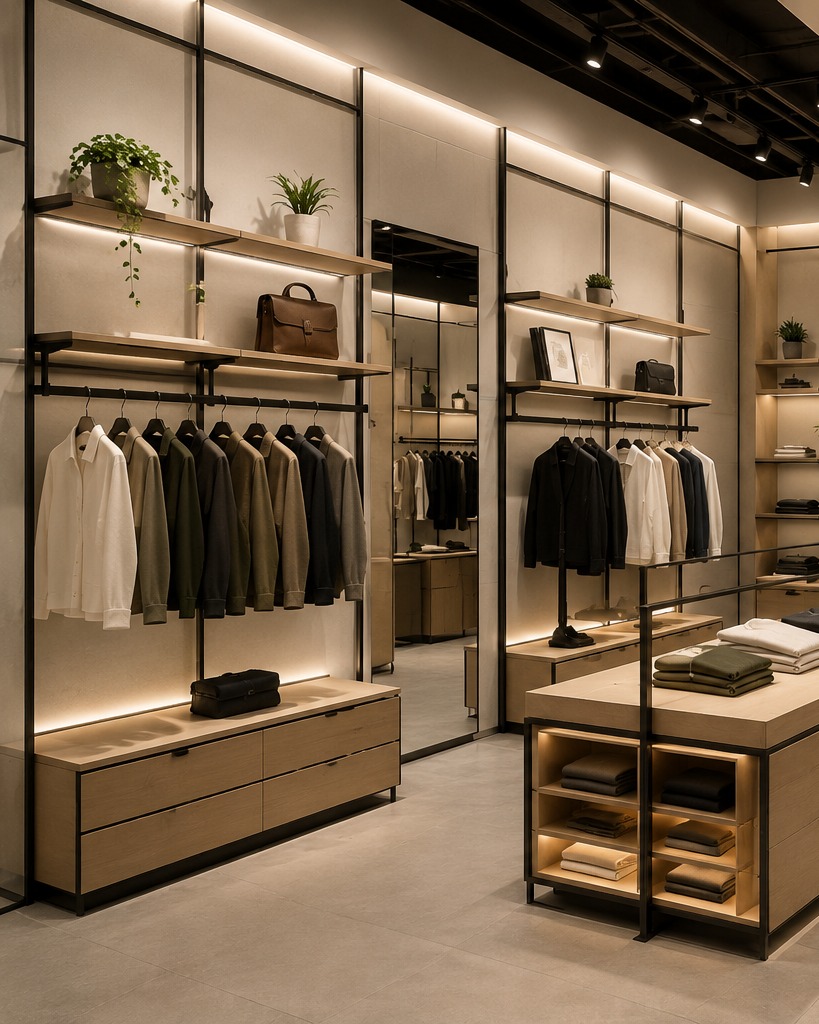
Modular retail interior with adaptive display shelving and premium finishes.
Retail
Compact adaptive home office transforming from a workspace into a reading area using modular panels.
Home Office
High-end reception area with textured stone walls, hidden lighting, modular display panels, minimalist seating.
Reception
A team in natural collaboration inside an adaptive office, people secondary to the space.
In Use
Why Shanex Exists

Homes are static. Life isn't.

The Problem

Renovation was never built for change.

Renovation is expensive, disruptive, and permanent. Most interiors are designed for a single moment, not for the years of change that follow.

The Shanex Way

Reconfiguration, not demolition.

Shanex replaces renovation with reconfiguration. The same modular pieces adapt to a new role, a growing family, or a different way of living, without demolition.

How It Works

Simple by design.

01

Foundation

A fixed modular structure is installed once.

02

Configuration

Pieces are selected and arranged to fit the space.

03

Living

The space is used and adjusted as life happens.

04

Evolution

When life changes, the configuration changes with it, never the structure.

Textured stone wall with soft ambient lighting, a considered material palette.
Design Philosophy

Considered, not decorated.

Every material is chosen to last. Every joint is engineered to disappear. Shanex spaces aren't filled with more. They're designed with less, arranged with intention.

About

Meet the Founders

Building Shanex with engineers, architects, and manufacturing partners from day one.

NT

Nehal Tiwari

Founder & CEO

I'm passionate about solving real-world problems through innovation and product thinking. Shanex began with one simple question: why do we rebuild interiors every time our needs change? Today, I'm working with engineers, architects, and manufacturing partners to turn that idea into a practical, scalable solution for adaptive interiors.

SG

Shauryaman Goswami

Co-Founder & COO

Turning ideas into reality through execution and collaboration is what drives me. At Shanex, I lead operations, project execution, and strategic partnerships, ensuring our vision is transformed into practical, scalable solutions while keeping customer experience and quality at the center of everything we build.

Where We Stand

An idea built with rigor.

Shanex is being developed alongside architects, material engineers, and manufacturing partners, grounded in real material science, not just render quality.

Concept validated with practicing architects

Material sourcing and durability testing underway

First pilot space in active development

Stage markers shown as currently accurate; to be updated as real milestones are reached.

Get Started

The interior of
what's next.

Shanex is an idea in motion, built for the way people will live tomorrow.